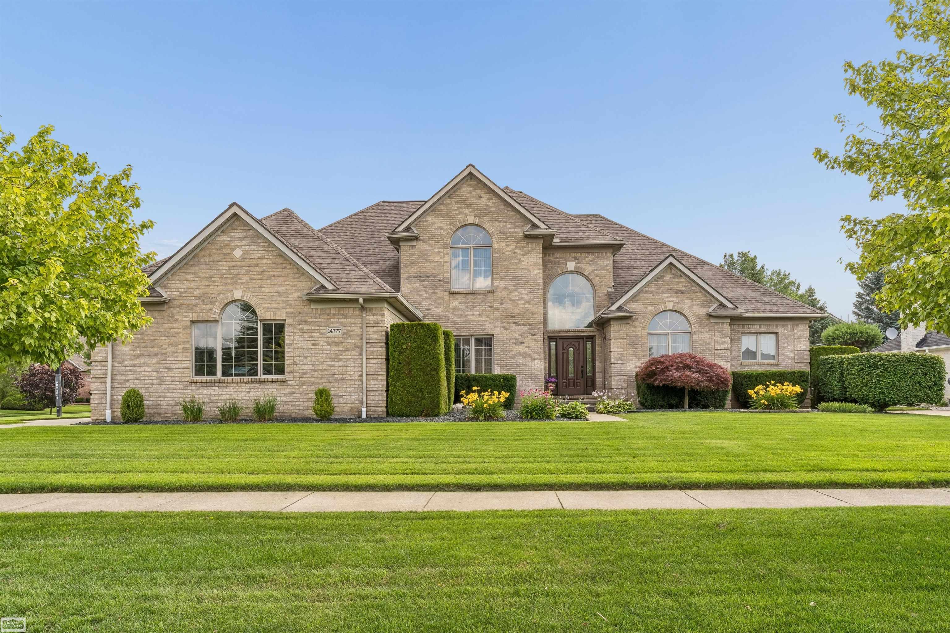
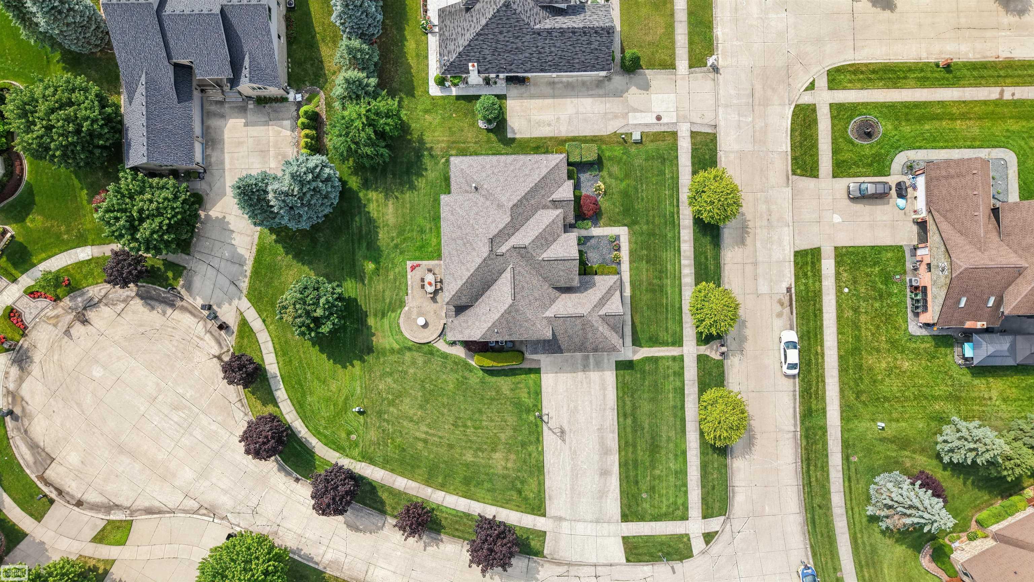
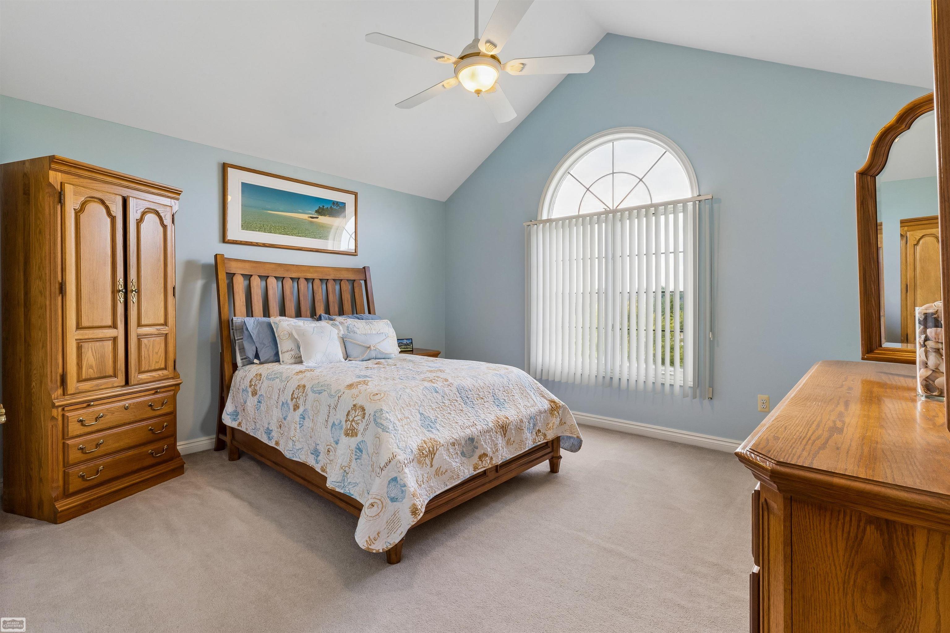
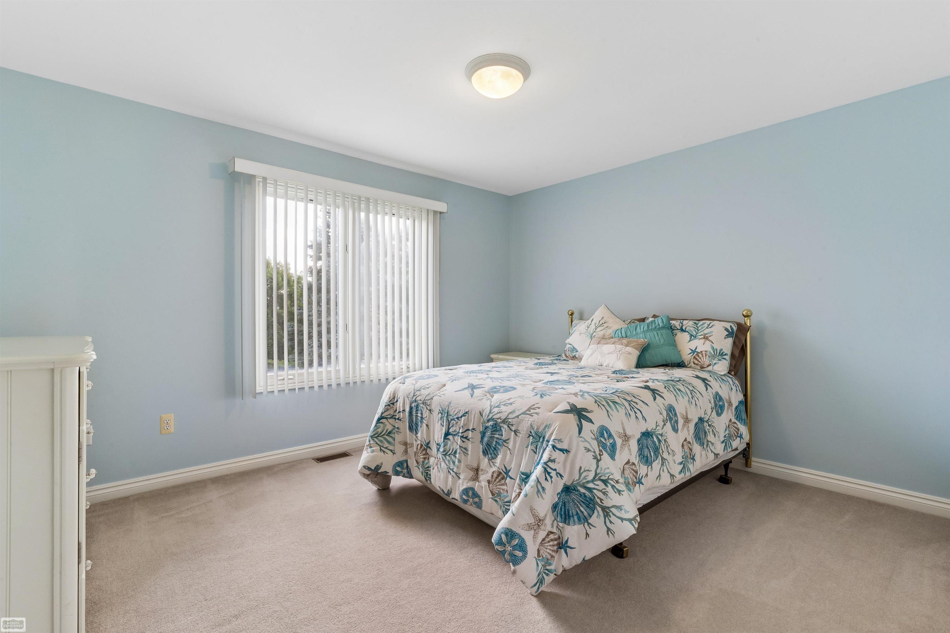
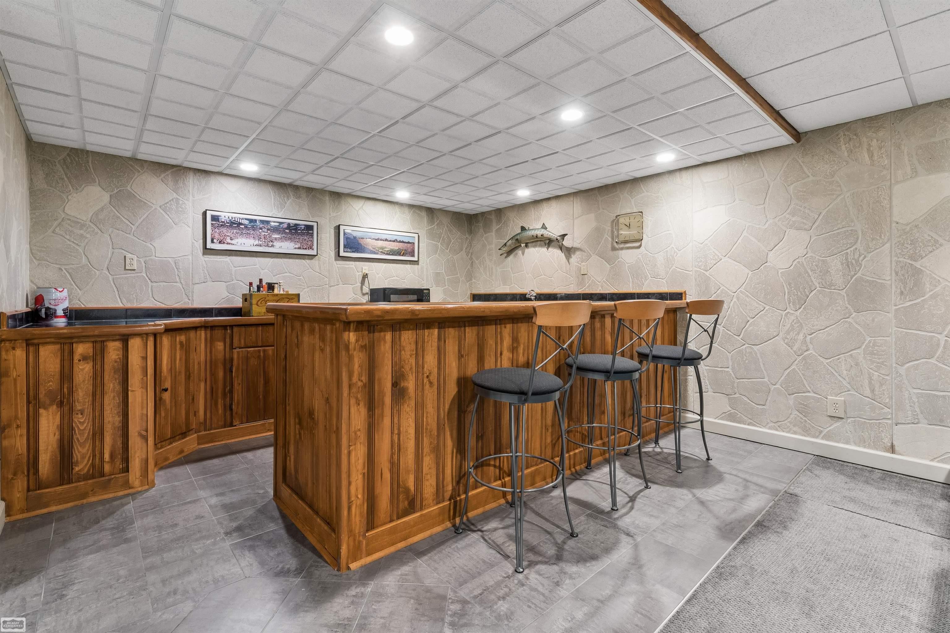
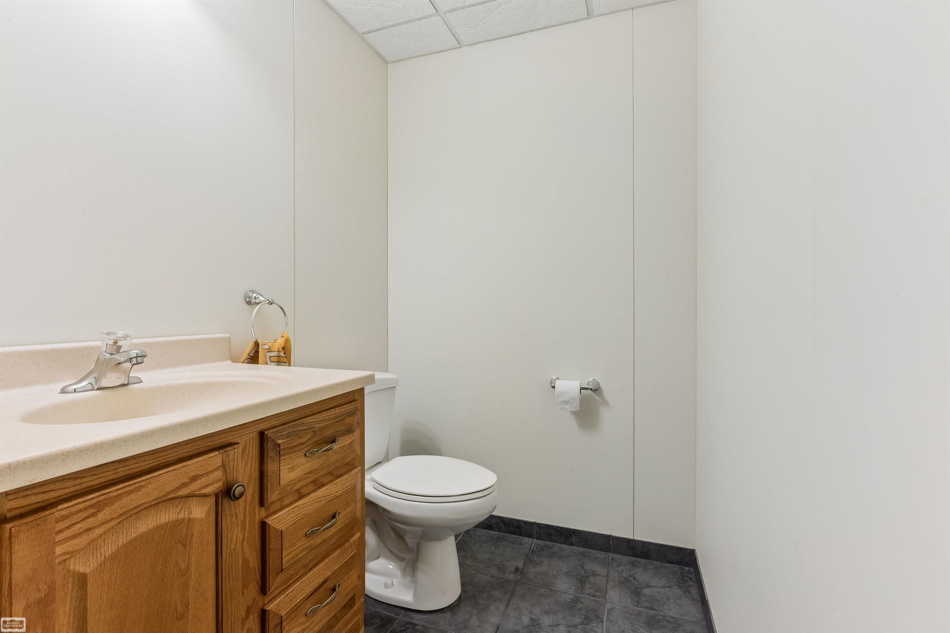
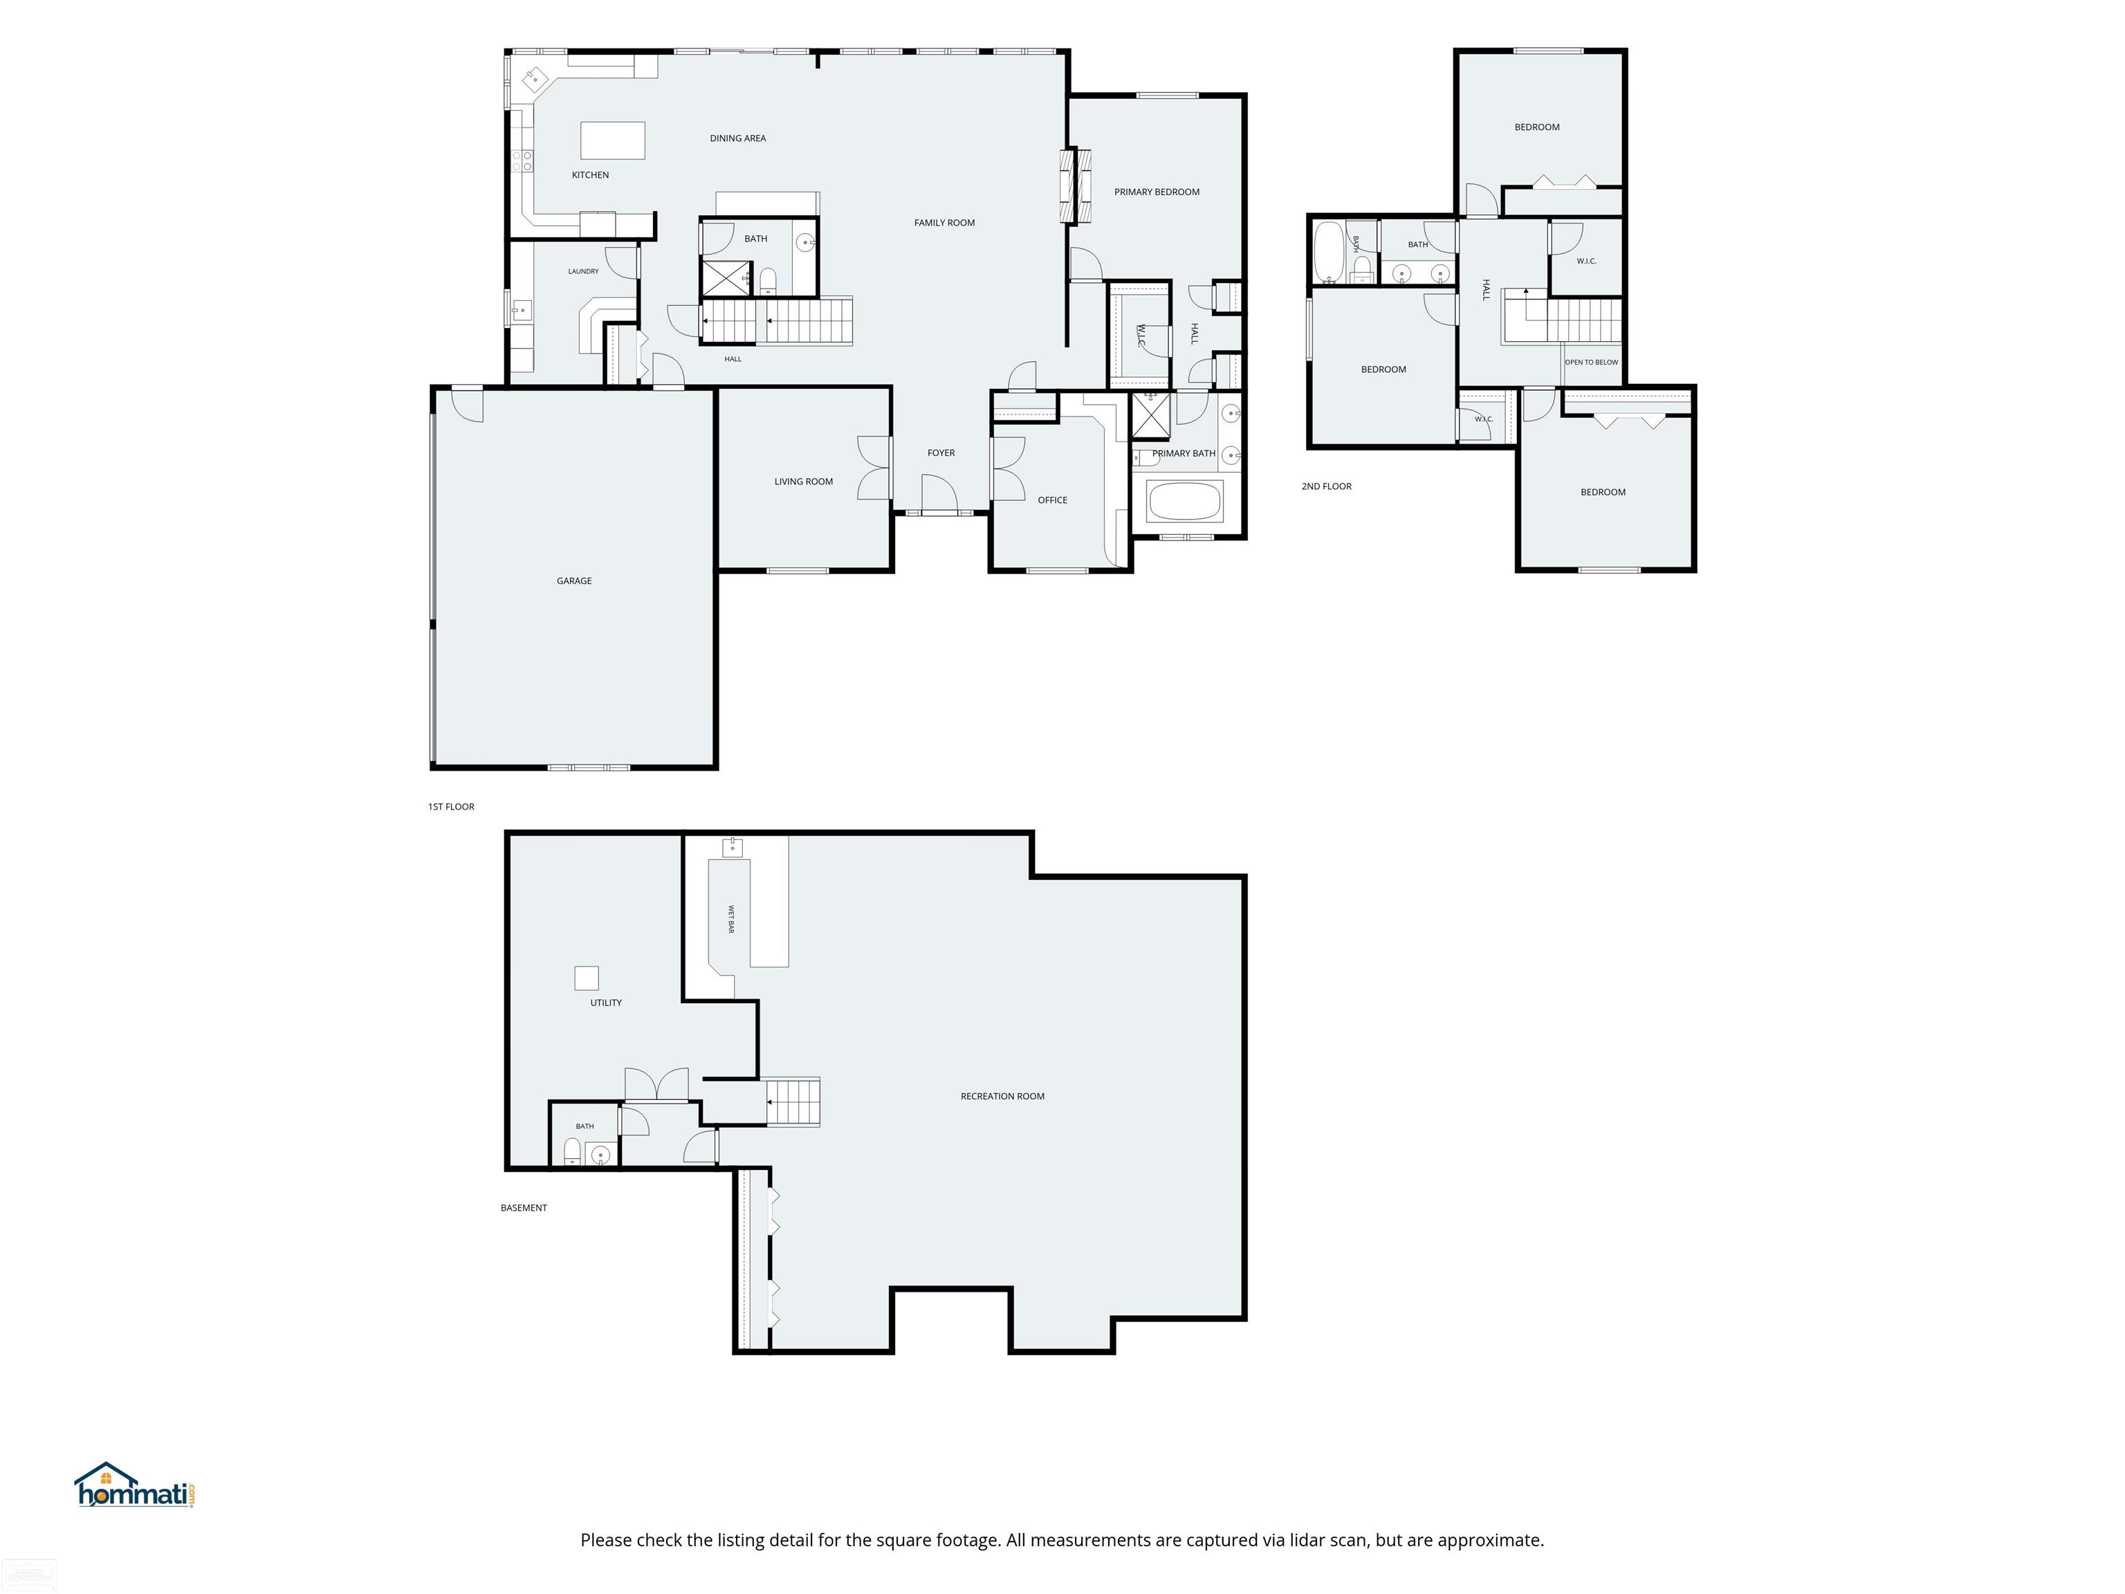
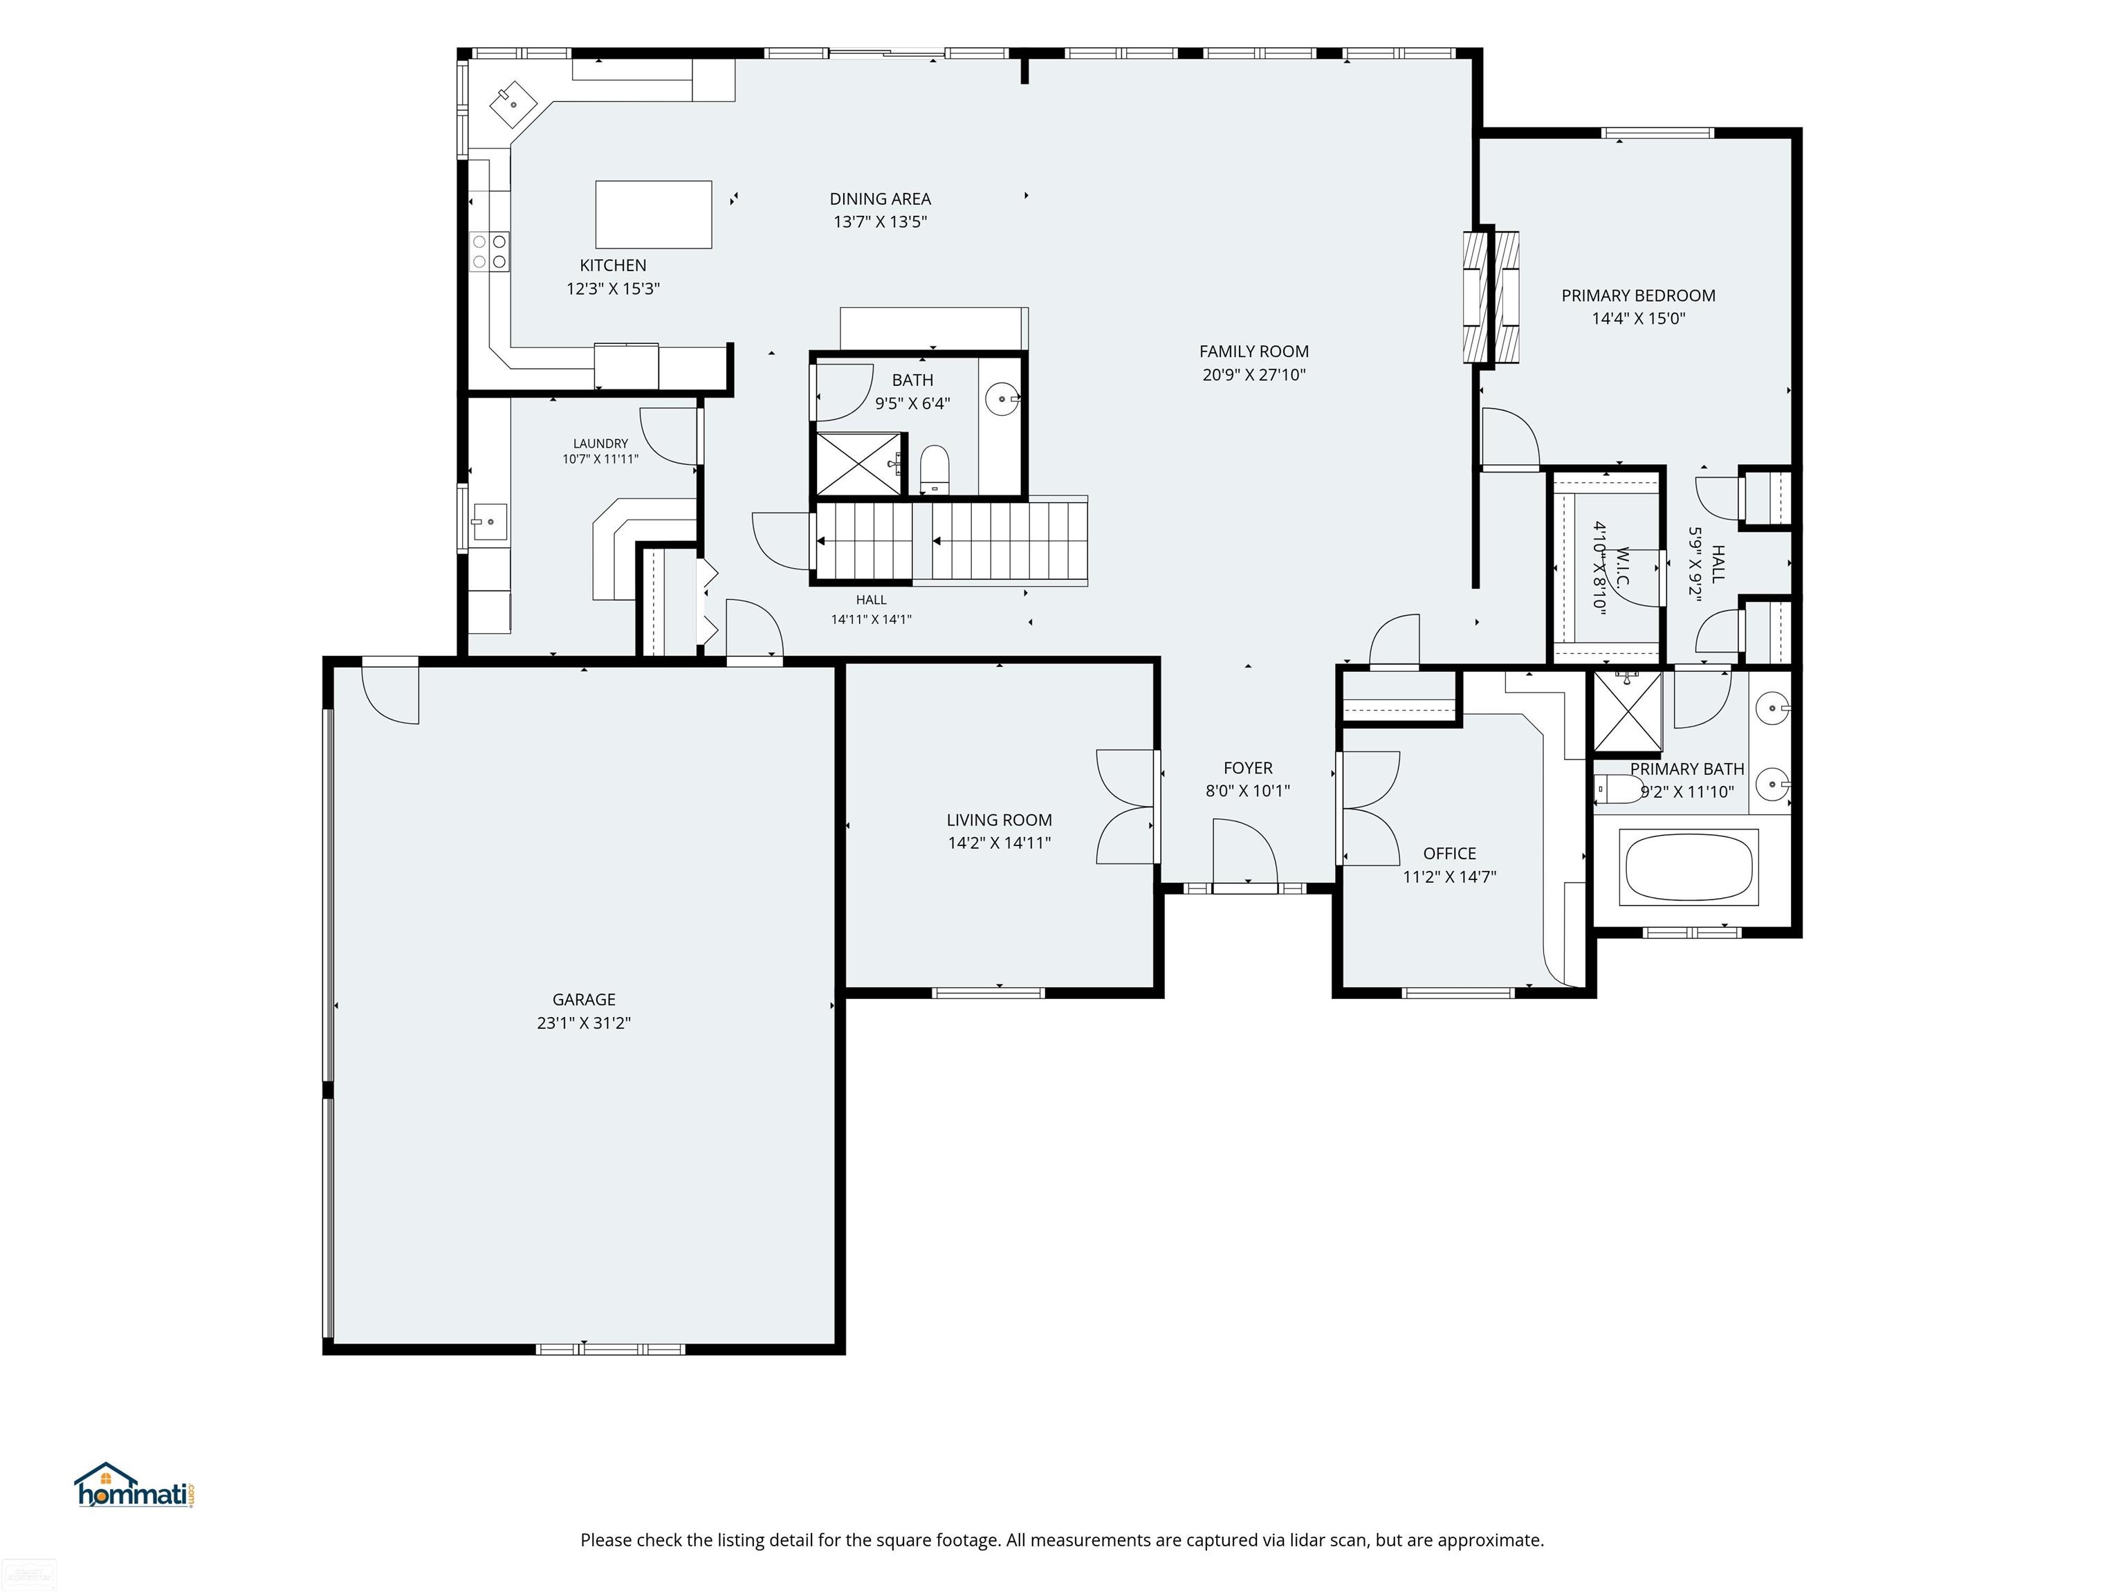
***** OPEN HOUSE SUNDAY 7/19 1 - 3:30 PM *****Custom Built Home by Current Original Owner!...Sprawling Custom Frontal Elevation View on a Premium Court Lot!...Surrounded by Beautiful Mature Trees and Landscaping.. "All Brick Home" .Entry to Spacious Great Room Living Area with 19 ft Ceiling with Transom Windows with Natural Lighting...with ( 2) Way Gas Fireplace in Great Room & Master Bedroom... Stereo Music Surround Sound in Great Room...Leading to Open Kitchen with Custom (Fieldstone North Plains) Cabinetry with Large Island Counter & Indirect Lighting & Granite Counter Tops-& Convection / MicroWave Oven... Dining Area Offers Additional Cabinetry with Counter ...Den/Office with French Door Entry with Catherdral Ceiling...Huge First Floor Laundry Room with Cabinetry & Counters Galore..Master Bedroom Suite with Private Bath & Walk in Closet....Upper Level Has 3 Spacious Bedrooms with Bath.. Open Finished Basement with Wet Bar & Lavatory Heating System Has (2) Furnaces and (2) AC Units..Oversized 3 Car Garage (31 x 25) with 28 ft Wide Extended Driveway..." A Pleasure To Show"
Bedroom 1: 15x14
Bedroom 2 : 14x13
Bedroom 3: 15x14
Bedroom 4: 13x12
Family Room:
Greatroom:
Dinning Room: 15x14
Kitchen: 16x12
Livingroom:
Pole Buildings:
Paved Road: Paved Street
Garage: 3
Garage Description: Attached Garage,Gar Door Opener
Exterior: Brick
Exterior Misc: Lawn Sprinkler,Patio
Fireplaces: Yes
Fireplace Description: Gas Fireplace,Grt Rm Fireplace
Basement: Yes
Basement Description: Finished,Full
Foundation : Basement
Appliances: Dishwasher,Disposal,Microwave,Range/Oven,Refrigerator
Cooling: Central A/C
Heating: Forced Air
Fuel: Natural Gas
Waste: Public Sanitary
Watersource: Public Water

Provided through IDX via MiRealSource. Courtesy of MiRealSource Shareholder. Copyright MiRealSource.
The information published and disseminated by MiRealSource is communicated verbatim, without change by MiRealSource, as filed with MiRealSource by its members. The accuracy of all information, regardless of source, is not guaranteed or warranted. All information should be independently verified.
Copyright 2026 MiRealSource. All rights reserved. The information provided hereby constitutes proprietary information of MiRealSource, Inc. and its shareholders, affiliates and licensees and may not be reproduced or transmitted in any form or by any means, electronic or mechanical, including photocopy, recording, scanning or any information storage and retrieval system, without written permission from MiRealSource, Inc.
Listing By: Michael Birach of Realty Executives Home Towne Chesterfield, Phone: 586-949-8300