$614,900 for Sale
21832 preserve court, macomb, MI 48042
| Beds 4 | Baths 4 | 3,025 Sqft | 0.57 Acres |
|
1 of 76 |
Property Description
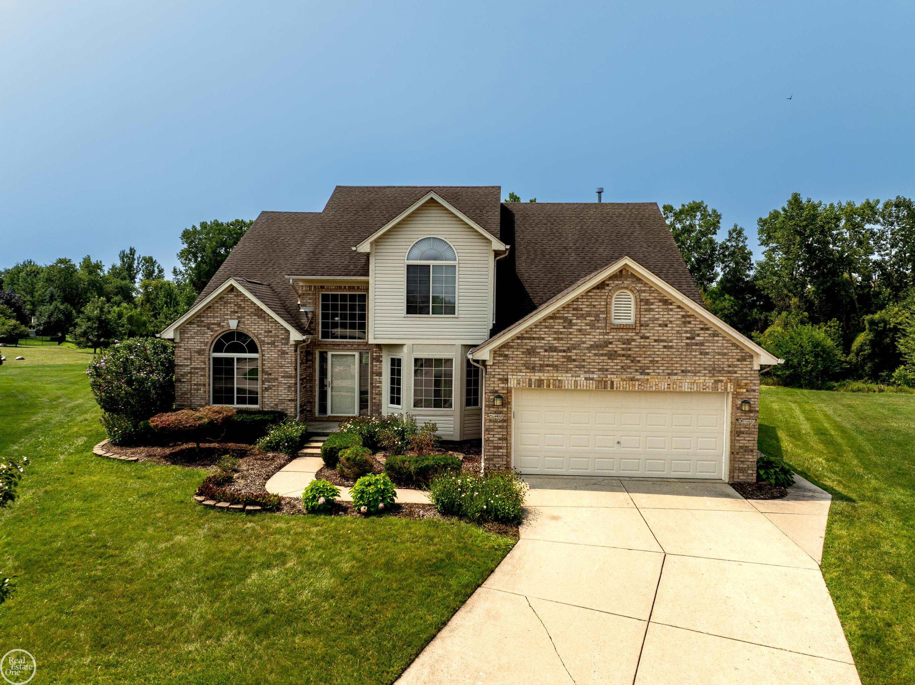
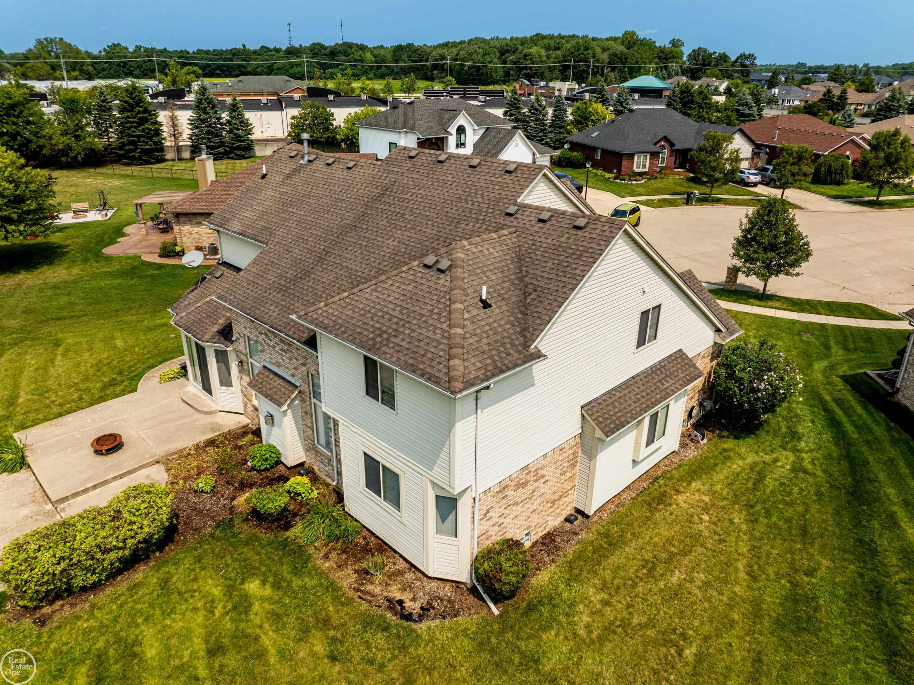
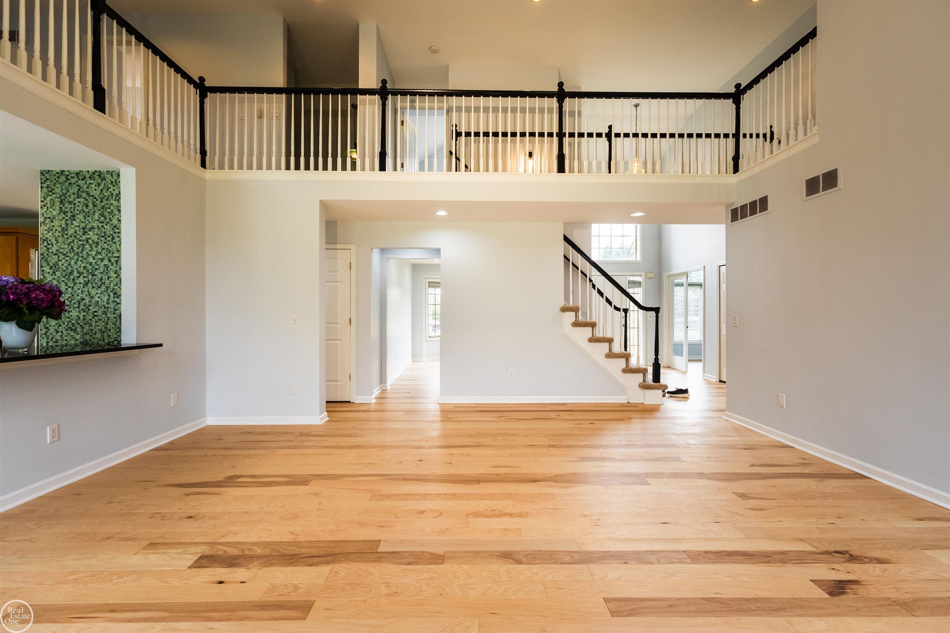
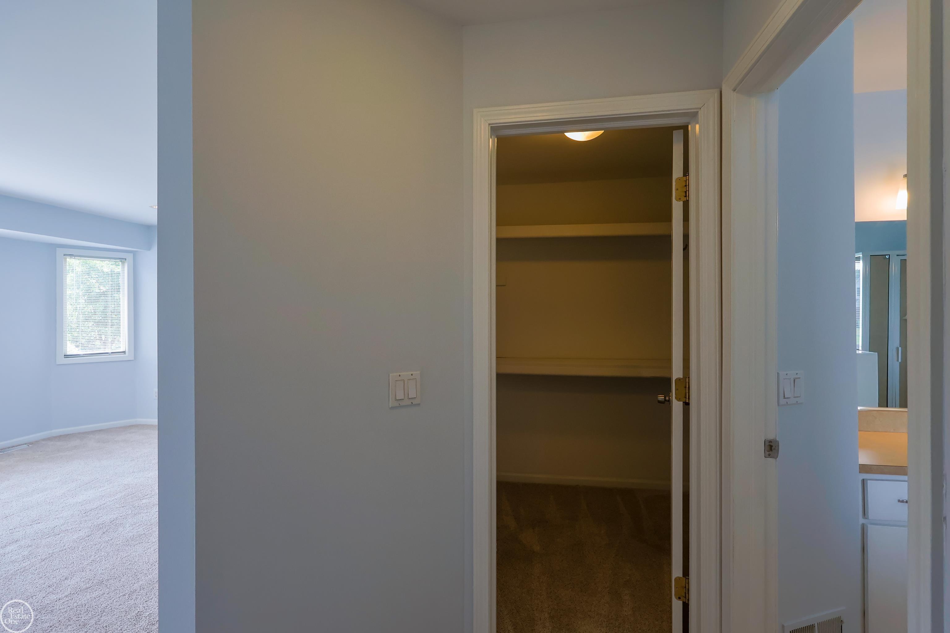
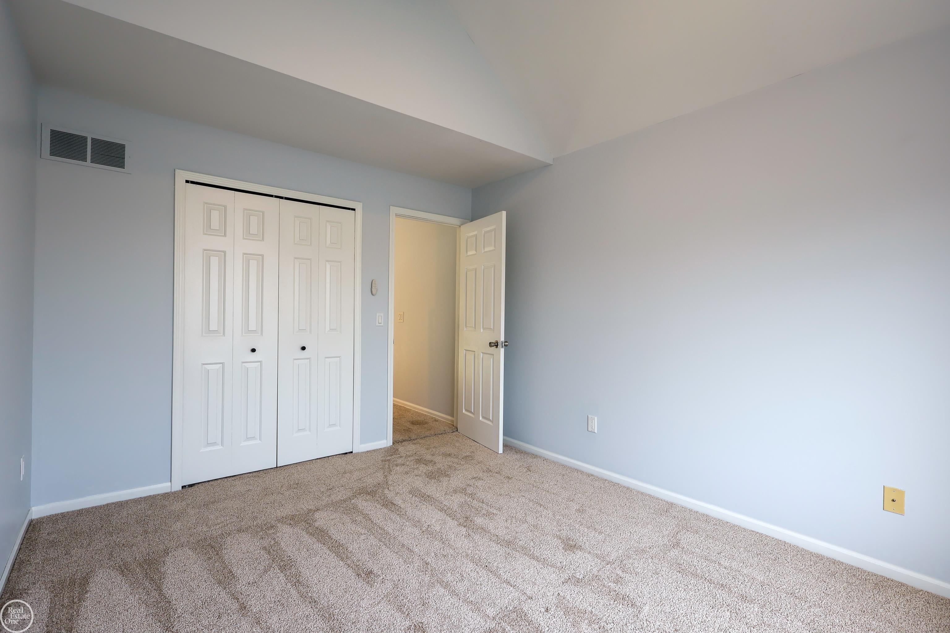
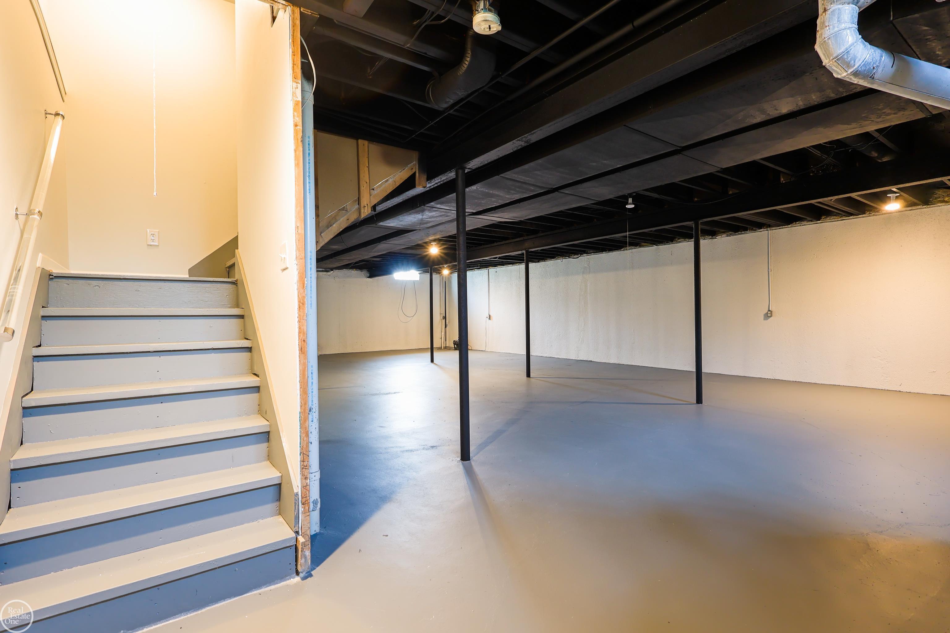
Fabulous Cul-de-Sac Home on Nearly an Acre Backing to a Creek! Welcome to this exceptional home situated on a quiet cul-de-sac on nearly an acre of land that backs up to a peaceful creek with incredible views. This thoughtfully designed floor plan offers both space and privacy. The entry level features a large primary suite with bay windows, walk-in closets, ensuite bathroom with full bath and shower, and a luxurious walk-in jetted tub. Also on the first floor is a private office with French doors, first-floor laundry, and a half bath. The main living areas boast vaulted ceilings, hardwood and ceramic flooring, and a huge great room with fireplace. Enjoy formal living room, a huge eat-in kitchen with granite countertops, snack bar, built-in oven, microwave, dishwasher, butler's pantry bar, and space for a wine cellar. Doorwall leads to a large patio overlooking the private, wooded setting. Upstairs you will find three additional bedrooms plus a second-floor bonus room. Dual staircases provide convenience and privacy - a grand staircase in the front entryway and a private rear stairway. Additional highlights include: Stove, refrigerator, washer and dryer included, huge open basement with glass block windows, and move-in ready condition. Located in a nicely manicured subdivision with low association fees and easy access to expressways.
General Information
Sale Price: $614,900
Price/SqFt: $203
Status: Active
MLS#: 50218161
City: macomb twp
Post Office: macomb
Schools: chippewa valley schools
County: Macomb
Subdivision: parkview commons sub
Acres: 0.57
Lot Dimensions: 133x266x208x178
Bedrooms:4
Bathrooms:4 (3 full, 1 half)
House Size: 3,025 sq.ft.
Acreage: 0.57 est.
Year Built: 2004
Property Type: Single Family
Style: Colonial
Features & Room Sizes
Bedroom 1: 15x15
Bedroom 2 : 14x11
Bedroom 3: 13x11
Bedroom 4: 11x10
Family Room: 24x20
Greatroom:
Dinning Room:
Kitchen: 23x24
Livingroom: 16x14
Pole Buildings:
Paved Road: City/County
Garage: 2
Garage Description: Attached Garage
Exterior: Brick,Wood
Exterior Misc: Deck
Fireplaces: Yes
Fireplace Description: FamRoom Fireplace
Basement: Yes
Basement Description: Poured
Foundation : Basement
Appliances: Dishwasher,Dryer,Range/Oven,Refrigerator,Washer
Cooling: Ceiling Fan(s),Central A/C
Heating: Forced Air
Fuel: Natural Gas
Waste: Public Sanitary
Watersource: Public Water
Tax, Fees & Legal
Est. Summer Taxes: $5,076
Est. Winter Taxes: $1,611
HOA fees: 168
HOA fees Period: Yearly

Provided through IDX via MiRealSource. Courtesy of MiRealSource Shareholder. Copyright MiRealSource.
The information published and disseminated by MiRealSource is communicated verbatim, without change by MiRealSource, as filed with MiRealSource by its members. The accuracy of all information, regardless of source, is not guaranteed or warranted. All information should be independently verified.
Copyright 2026 MiRealSource. All rights reserved. The information provided hereby constitutes proprietary information of MiRealSource, Inc. and its shareholders, affiliates and licensees and may not be reproduced or transmitted in any form or by any means, electronic or mechanical, including photocopy, recording, scanning or any information storage and retrieval system, without written permission from MiRealSource, Inc.
Listing By: Angelina Saputo of Real Estate One Inc -SCS, Phone: 586-771-1100