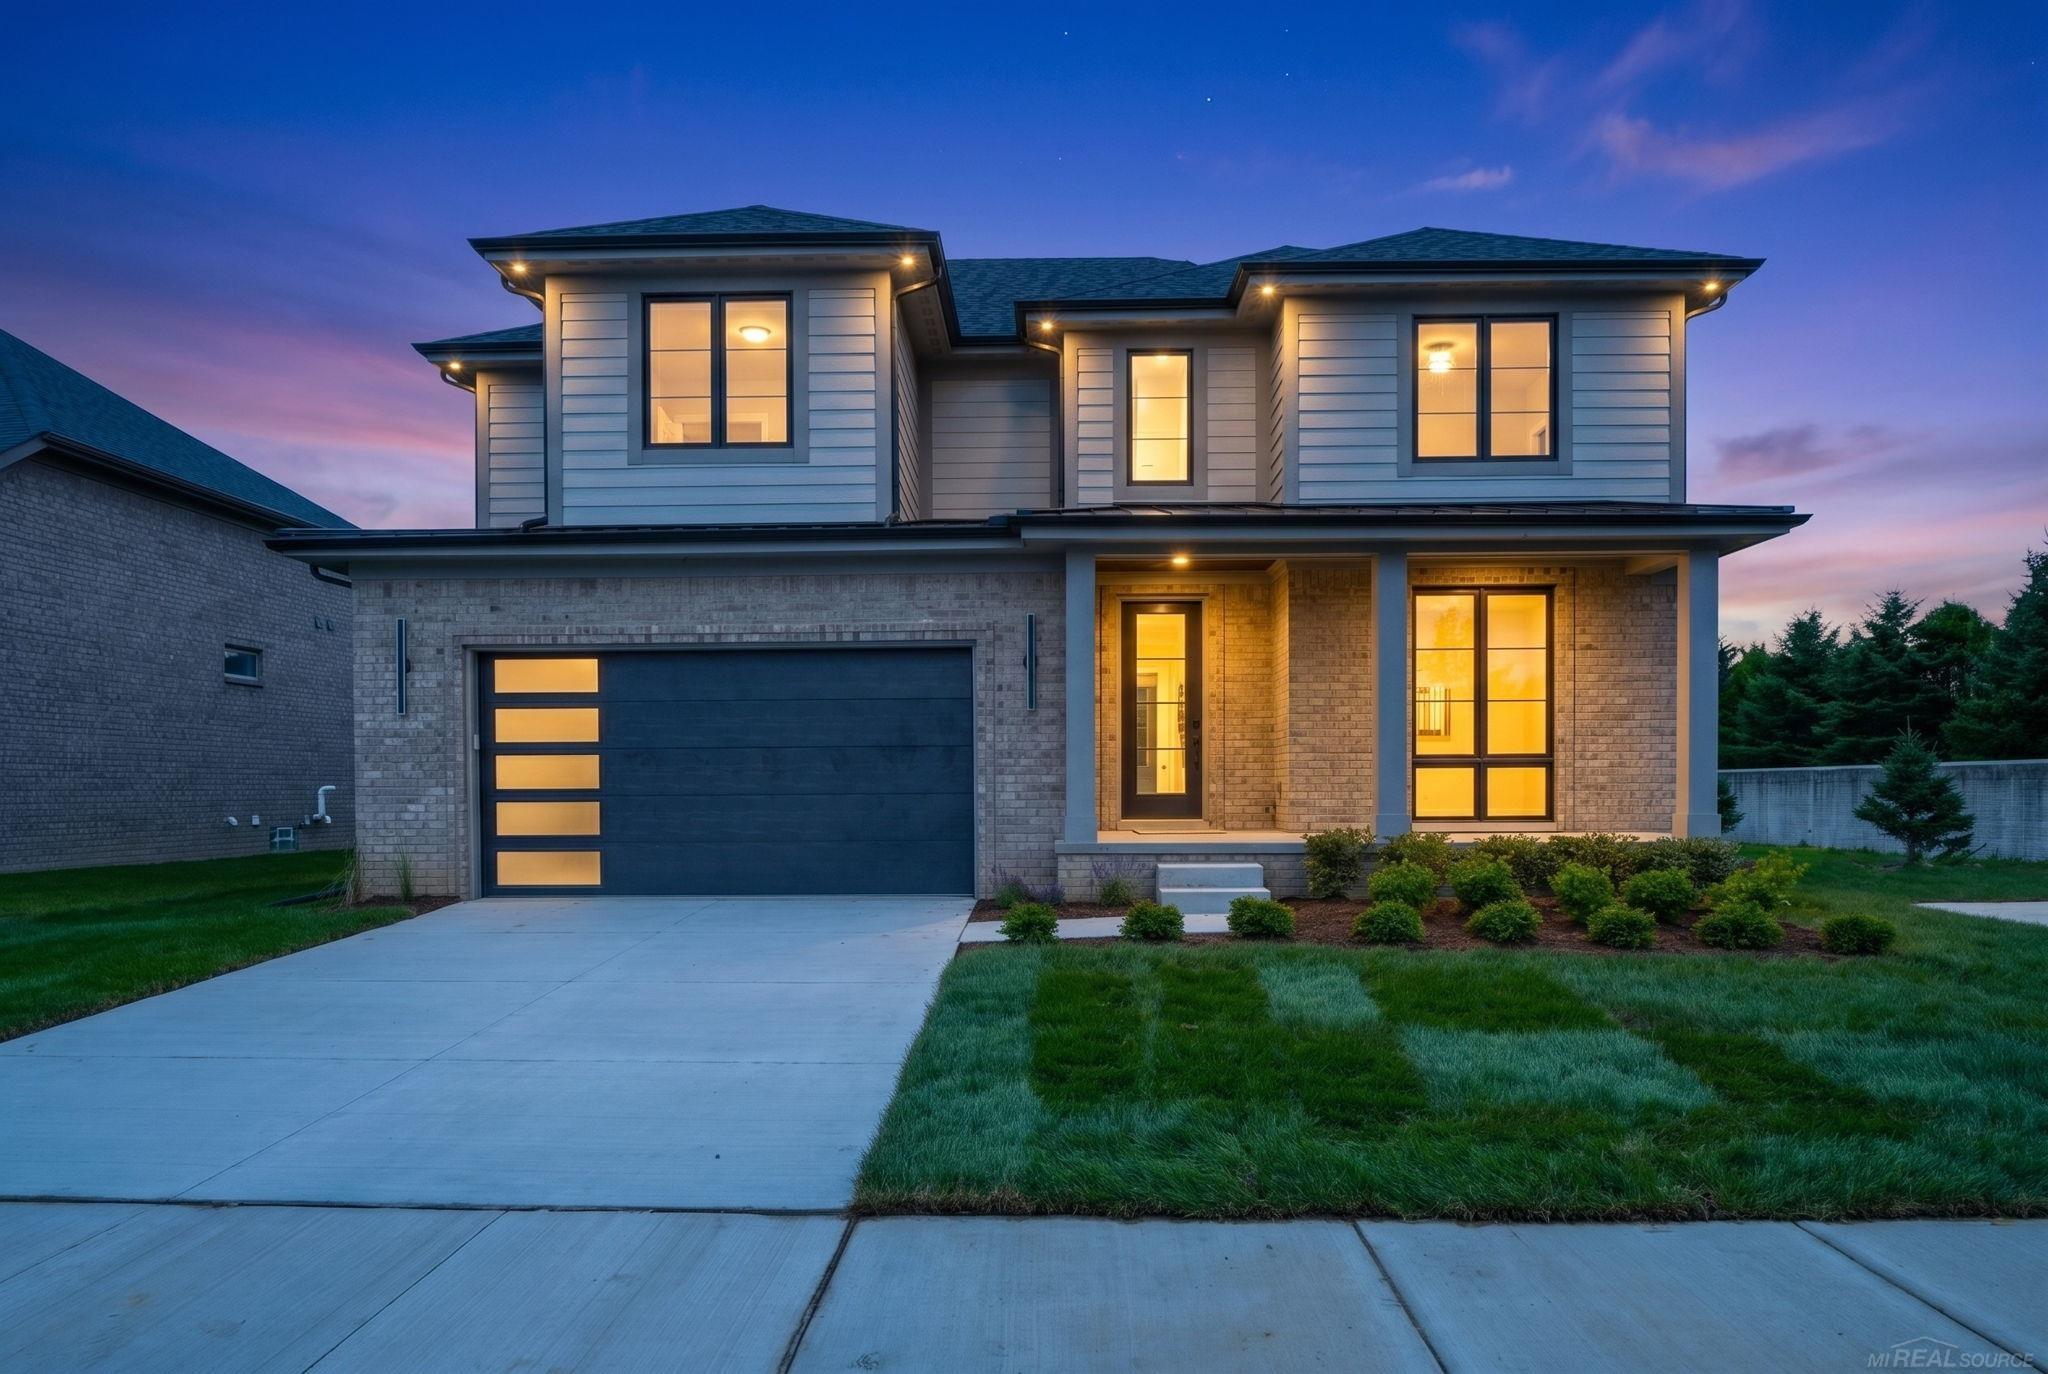
$629,877 for Sale
56681 via toscana street, macomb, MI 48042
| Beds 4 | Baths 3 | 2,738 Sqft | 0.14 Acres |
|
1 of 50 |
Property Description
Just Completed – Move Right In! Nestled in desirable Macomb Township and located within the highly acclaimed Utica Community Schools district, this stunning new construction home is loaded with luxury finishes and designer touches throughout. Step inside to a private den featuring elegant glass doors, a striking feature wall, and large windows overlooking the covered front porch. The impressive great room is the centerpiece of the home, showcasing a custom feature wall with built-in shelving, a gas fireplace, and expansive windows that fill the space with natural light. The gourmet kitchen is sure to impress with two-tone cabinetry, a large island with waterfall overhang, custom backsplash, cabinet hardware, hardwood flooring, walk-in pantry, coffee bar area, and spacious nook with doorwall leading to the oversized covered loggia complete with a ceiling fan—perfect for entertaining or relaxing outdoors. Upstairs, you'll find 4 spacious bedrooms, and the convenience of a second-floor laundry room. Exceptional craftsmanship and high-end finishes can be found in every room. Additional features include sod, sprinklers, professional landscaping, and garage door opener. 3-piece plumb in basement. This home is truly move-in ready with too many upgrades to list. Don't miss your opportunity to own this exceptional new construction home! Association fee includes snow removal and lawn cutting!
General Information
Sale Price: $629,877
Price/SqFt: $230
Status: Active
MLS#: 50212685
City: macomb twp
Post Office: macomb
Schools: utica community schools
County: Macomb
Subdivision: villas of villagio
Acres: 0.14
Lot Dimensions: 64X96
Bedrooms:4
Bathrooms:3 (2 full, 1 half)
House Size: 2,738 sq.ft.
Acreage: 0.14 est.
Year Built: 2026
Property Type: Single Family
Style: Colonial
Features & Room Sizes
Bedroom 1: 17x18
Bedroom 2 : 12x10
Bedroom 3: 15x12
Bedroom 4: 15x13
Family Room:
Greatroom:
Dinning Room:
Kitchen: 17x10
Livingroom:
Pole Buildings:
Paved Road: Paved Street
Garage: 2
Garage Description: Attached Garage,Gar Door Opener
Exterior: Brick,Wood
Exterior Misc: Lawn Sprinkler,Patio,Porch,Sidewalks
Fireplaces: Yes
Fireplace Description: Gas Fireplace,Grt Rm Fireplace
Basement: Yes
Basement Description: Egress/Daylight Windows,Poured,Sump Pump,Unfinished
Foundation : Basement
Appliances: Disposal
Cooling: Ceiling Fan(s),Central A/C
Heating: Forced Air
Fuel: Natural Gas
Waste: Public Sanitary
Watersource: Public Water
Tax, Fees & Legal
Est. Summer Taxes: $1,008
Est. Winter Taxes: $738
HOA fees: 150
HOA fees Period: Monthly

Provided through IDX via MiRealSource. Courtesy of MiRealSource Shareholder. Copyright MiRealSource.
The information published and disseminated by MiRealSource is communicated verbatim, without change by MiRealSource, as filed with MiRealSource by its members. The accuracy of all information, regardless of source, is not guaranteed or warranted. All information should be independently verified.
Copyright 2026 MiRealSource. All rights reserved. The information provided hereby constitutes proprietary information of MiRealSource, Inc. and its shareholders, affiliates and licensees and may not be reproduced or transmitted in any form or by any means, electronic or mechanical, including photocopy, recording, scanning or any information storage and retrieval system, without written permission from MiRealSource, Inc.
Listing By: Crystal Silveri of Brookstone, Realtors LLC, Phone: 248-963-0505