$699,800 for Sale
48574 red oak drive, shelby twp, MI 48315
| Beds 4 | Baths 3 | 3,011 Sqft | 0.37 Acres |
|
1 of 42 |
Property Description
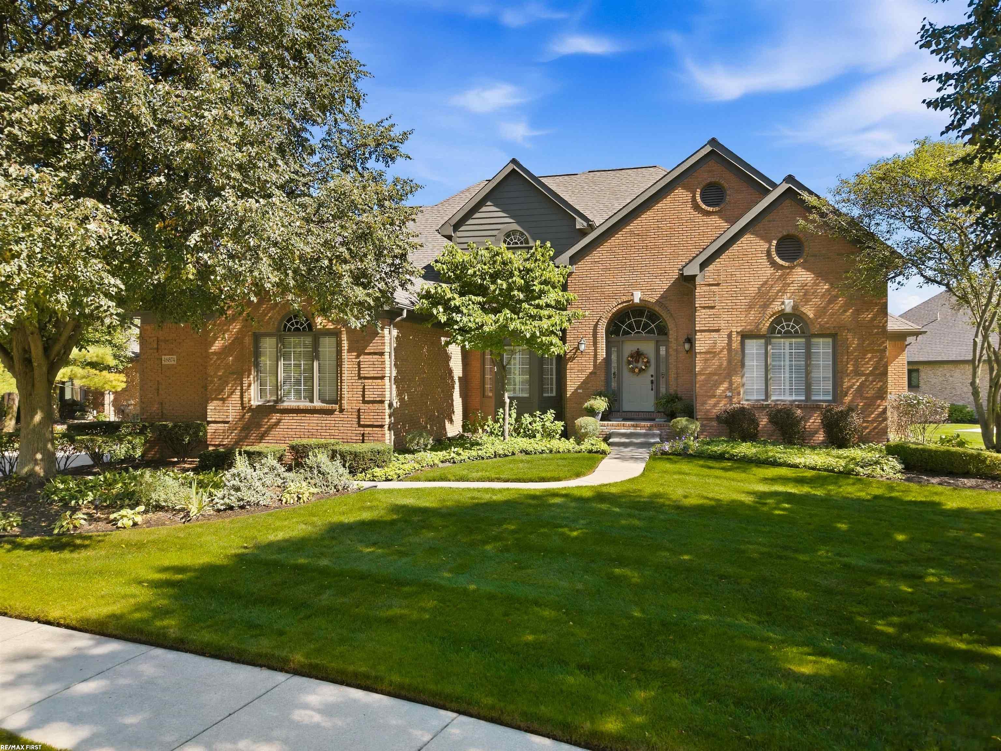
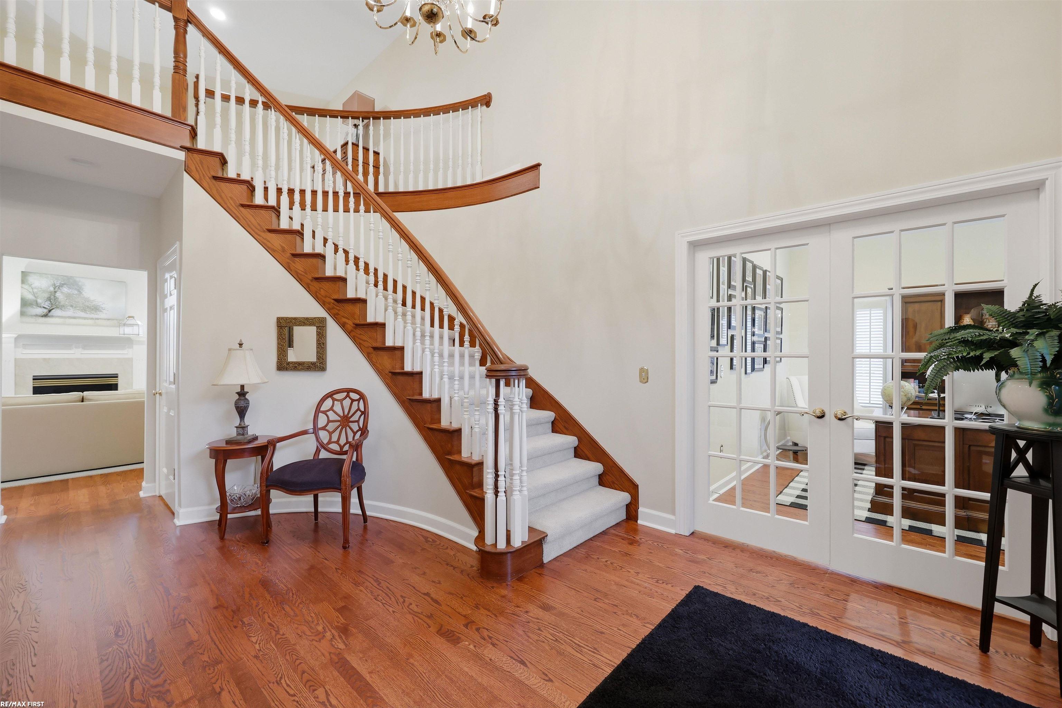
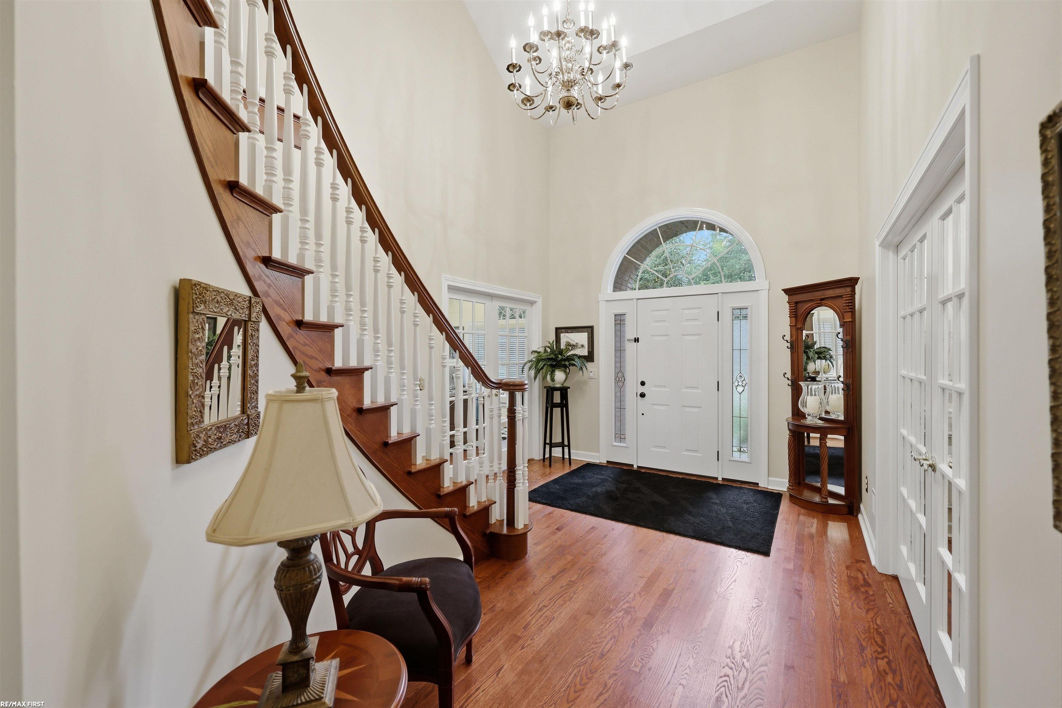
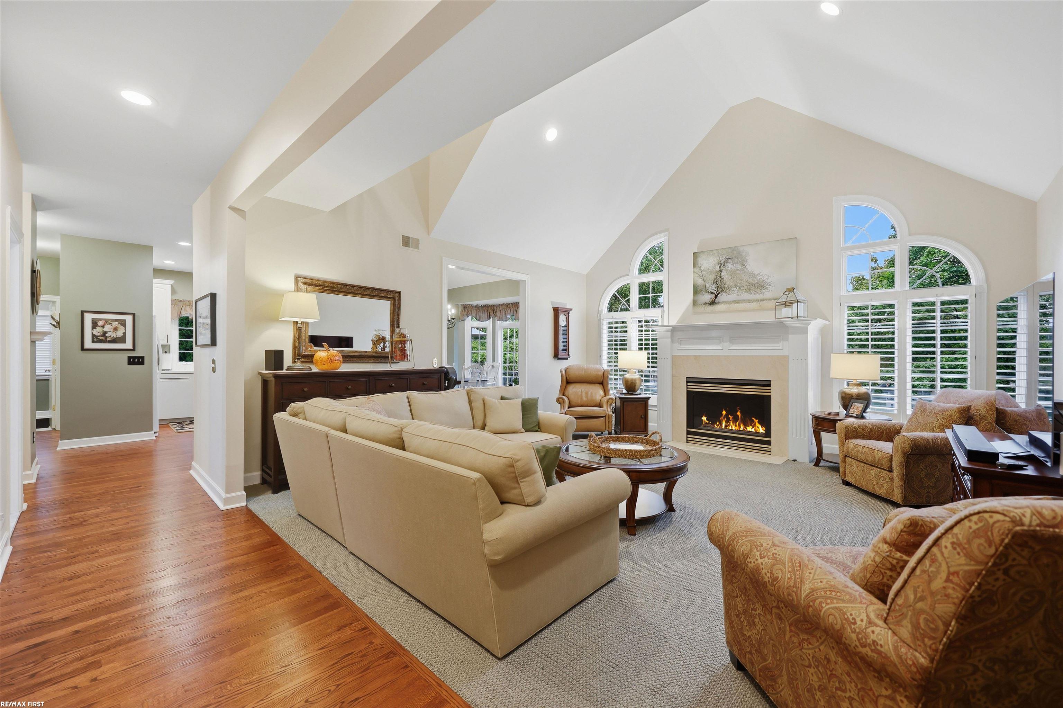
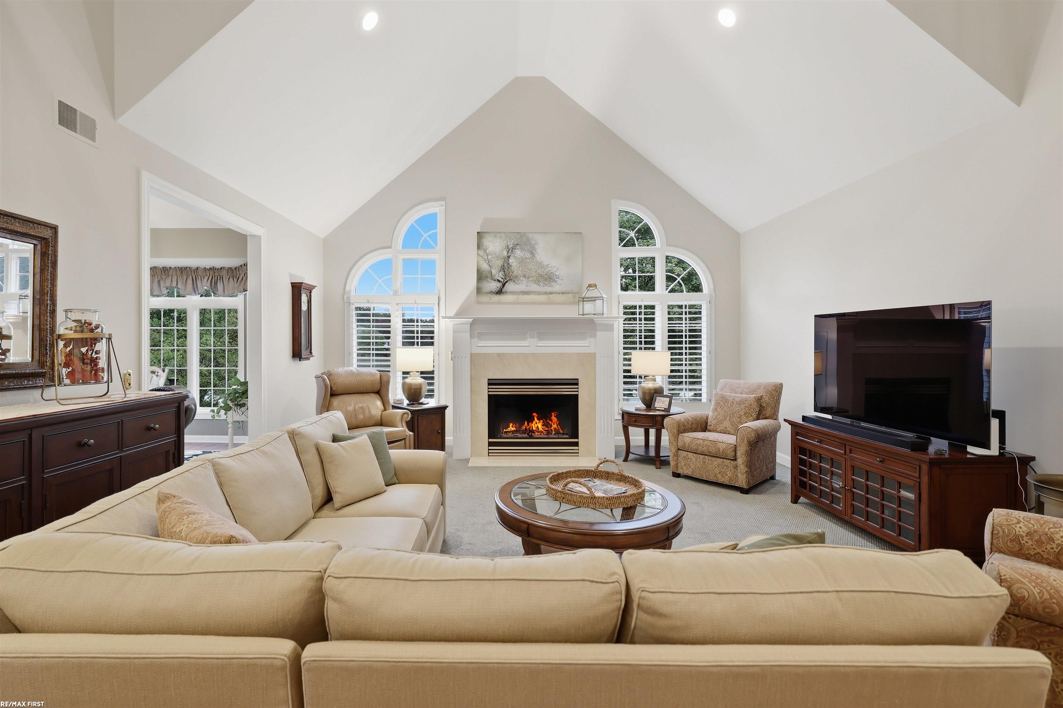
Imagine, living in this beautiful well maintained cared for home. Custom built original owner home. Features incl foyer w/volume ceilings, curved staircase leading to second floor. Spacious Great Rm, highlighted by vaulted ceilings, gas fplc & decorative window shutters. Bright island kitchen w/multiple cabinets/drawers, pullouts & glass front breakfront, built-in desk & pantry. Bayed nook leading to double tiered private deck w/lake views. Bdrm suite offers dbl walk-in closets, updated spa sized bath, double vanities, shower & jetted tub. 2nd floor has flex area along w/3 spacious bedrooms w/reading nook accented by twin glass front cabinets. Full bath w/twin vanities. Hardwood floors foyer, kitchen/nook, den, dining rm, premium suite & hallways. 1st floor laundry w/numerous cabinets, storage, counter for folding, washer, dryer & utility tub. Inspiring exterior offers brick paver walkways & patio, sharp landscape overlooking spring fed private "Lake Royal" for your entertainment, Kayak, paddle board, swim & fish. Additional amenities incl large walk-out basement with rough-ins for bath, electrical, ceiling lights, gas line, carpet & extra high ceilings for your personal touches. Oversized 3 car garage with extended length & width driveway. Desirable Kingswood Estates. See this home!!
Waterfront
Water Name: lake royal
Water Description: Lake Frontage,Water View,Waterfront,Beach Front,No Gas Motors,Sandy Bottom
General Information
Sale Price: $699,800
Price/SqFt: $232
Status: Active
MLS#: 50223699
City: shelby twp
Post Office: shelby twp
Schools: utica community schools
County: Macomb
Subdivision: kingswood estates sub
Acres: 0.37
Lot Dimensions: 117x215x174x64
Bedrooms:4
Bathrooms:3 (2 full, 1 half)
House Size: 3,011 sq.ft.
Acreage: 0.37 est.
Year Built: 1997
Property Type: Single Family
Style: Split Level
Features & Room Sizes
Bedroom 1: 15x13
Bedroom 2 : 14x12
Bedroom 3: 13x12
Bedroom 4: 13x12
Family Room:
Greatroom:
Dinning Room: 15x12
Kitchen: 17x10
Livingroom:
Pole Buildings:
Paved Road: Curbed,Paved Street,City/County
Garage: 3
Garage Description: Gar Door Opener,Side Loading Garage,Attached Garage,Electric in Garage
Exterior: Brick
Exterior Misc: Deck,Lawn Sprinkler,Patio,Porch,Storms/Screens,Street Lights
Fireplaces: Yes
Fireplace Description: Grt Rm Fireplace,Gas Fireplace
Basement: Yes
Basement Description: Walk Out,Poured,Sump Pump
Foundation : Basement
Appliances: Dishwasher,Disposal,Dryer,Humidifier,Microwave,Range/Oven,Refrigerator,Washer
Cooling: Ceiling Fan(s),Central A/C
Heating: Forced Air
Fuel: Natural Gas
Waste: Public Sanitary
Watersource: Public Water
Tax, Fees & Legal
Est. Summer Taxes: $3,846
Est. Winter Taxes: $2,659
HOA fees: 250
HOA fees Period: Yearly

Provided through IDX via MiRealSource. Courtesy of MiRealSource Shareholder. Copyright MiRealSource.
The information published and disseminated by MiRealSource is communicated verbatim, without change by MiRealSource, as filed with MiRealSource by its members. The accuracy of all information, regardless of source, is not guaranteed or warranted. All information should be independently verified.
Copyright 2026 MiRealSource. All rights reserved. The information provided hereby constitutes proprietary information of MiRealSource, Inc. and its shareholders, affiliates and licensees and may not be reproduced or transmitted in any form or by any means, electronic or mechanical, including photocopy, recording, scanning or any information storage and retrieval system, without written permission from MiRealSource, Inc.
Listing By: Dennis O'Connor of RE/MAX First, Phone: 586-799-8000